
Start with the work path, not the machine list
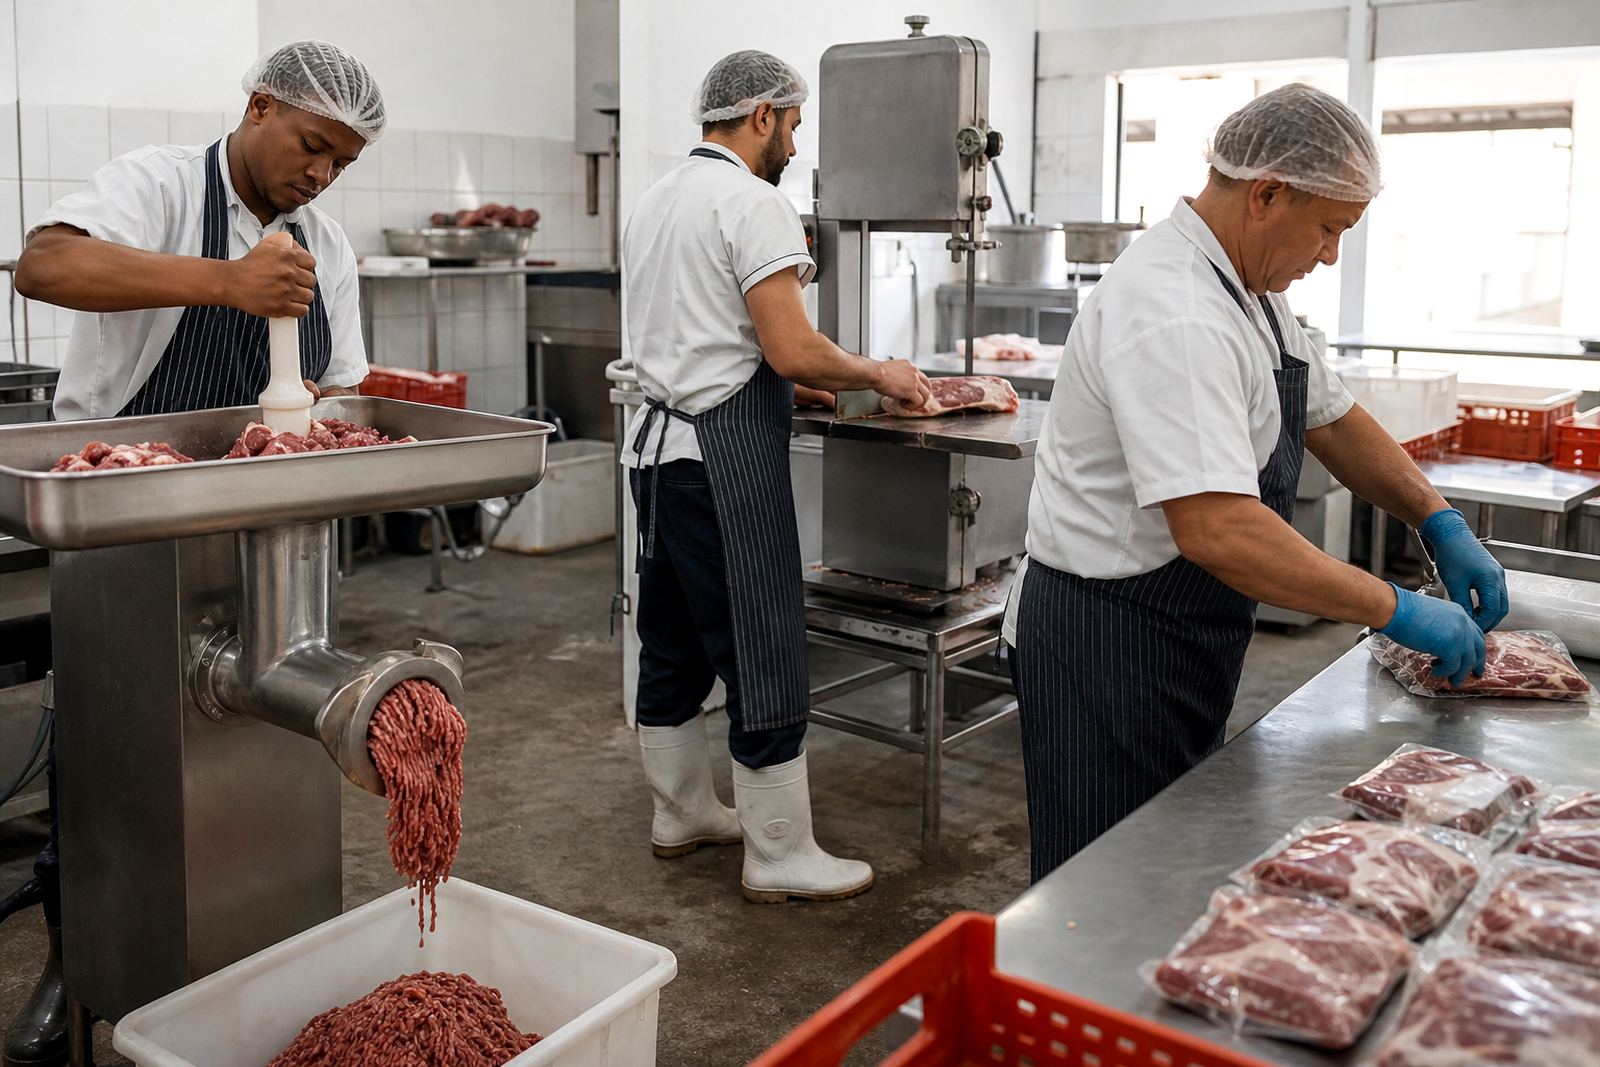
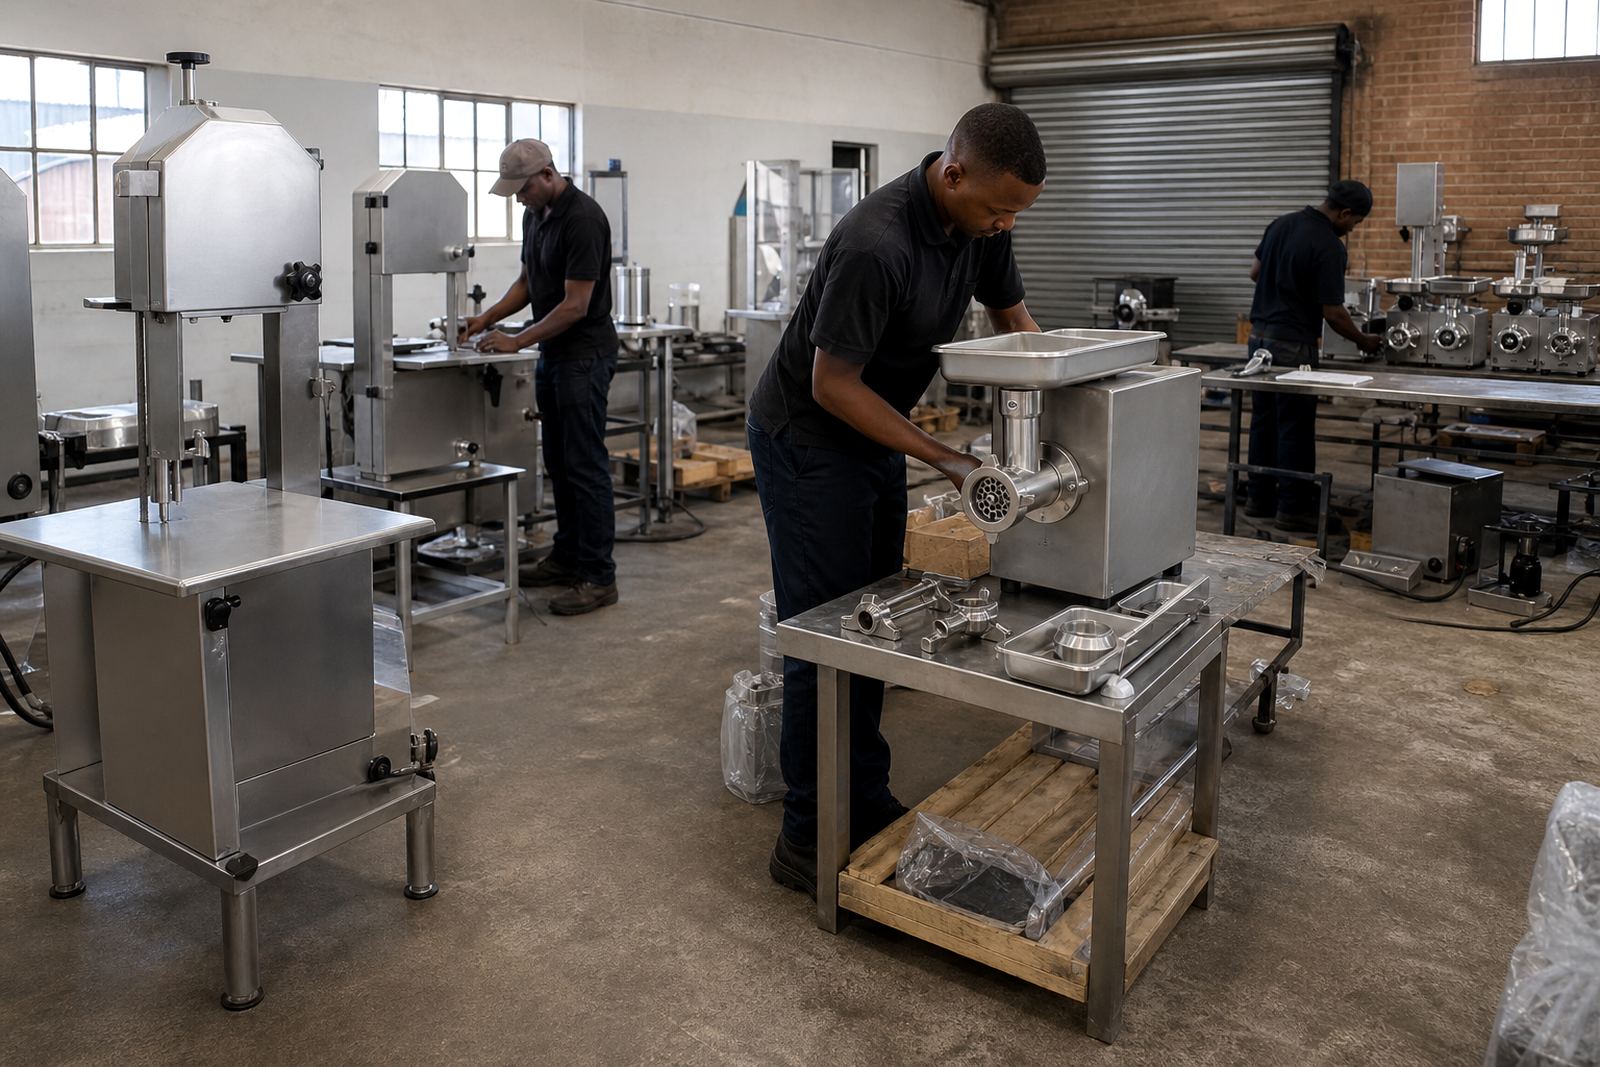
In a compact room, the main mistake is placing equipment first and then trying to fit people around it. Start by mapping the path from receiving, trimming, mincing, cutting and packing, then place each item where the operator can move with as few turns as possible. A clean straight route matters more than fancy fittings, especially where two staff members may be sharing one prep room.
Keep the bandsaw near the cutting area, but not so close that meat transfer blocks the walkway. Put the mincer where it can be loaded without crossing the same wet floor area used for washing. That simple change can make a small room feel bigger and safer.
- Leave enough space for safe loading and unloading of product.
- Keep cleaning access open on at least one side of each machine.
- Separate wet wash areas from cutting and packing points.
- Plan for bins, crates and knives without crowding the floor.
Use equipment that suits the room, not the other way round
Compact rooms work best when the equipment size matches the actual production level. A home butcher in Kimberley does not need the same daily setup as a busy shop in Johannesburg, and that matters when floor space is limited. If the room is small, think about how often the bandsaw or mincer is used, how many people run it, and where the cleaning point sits.
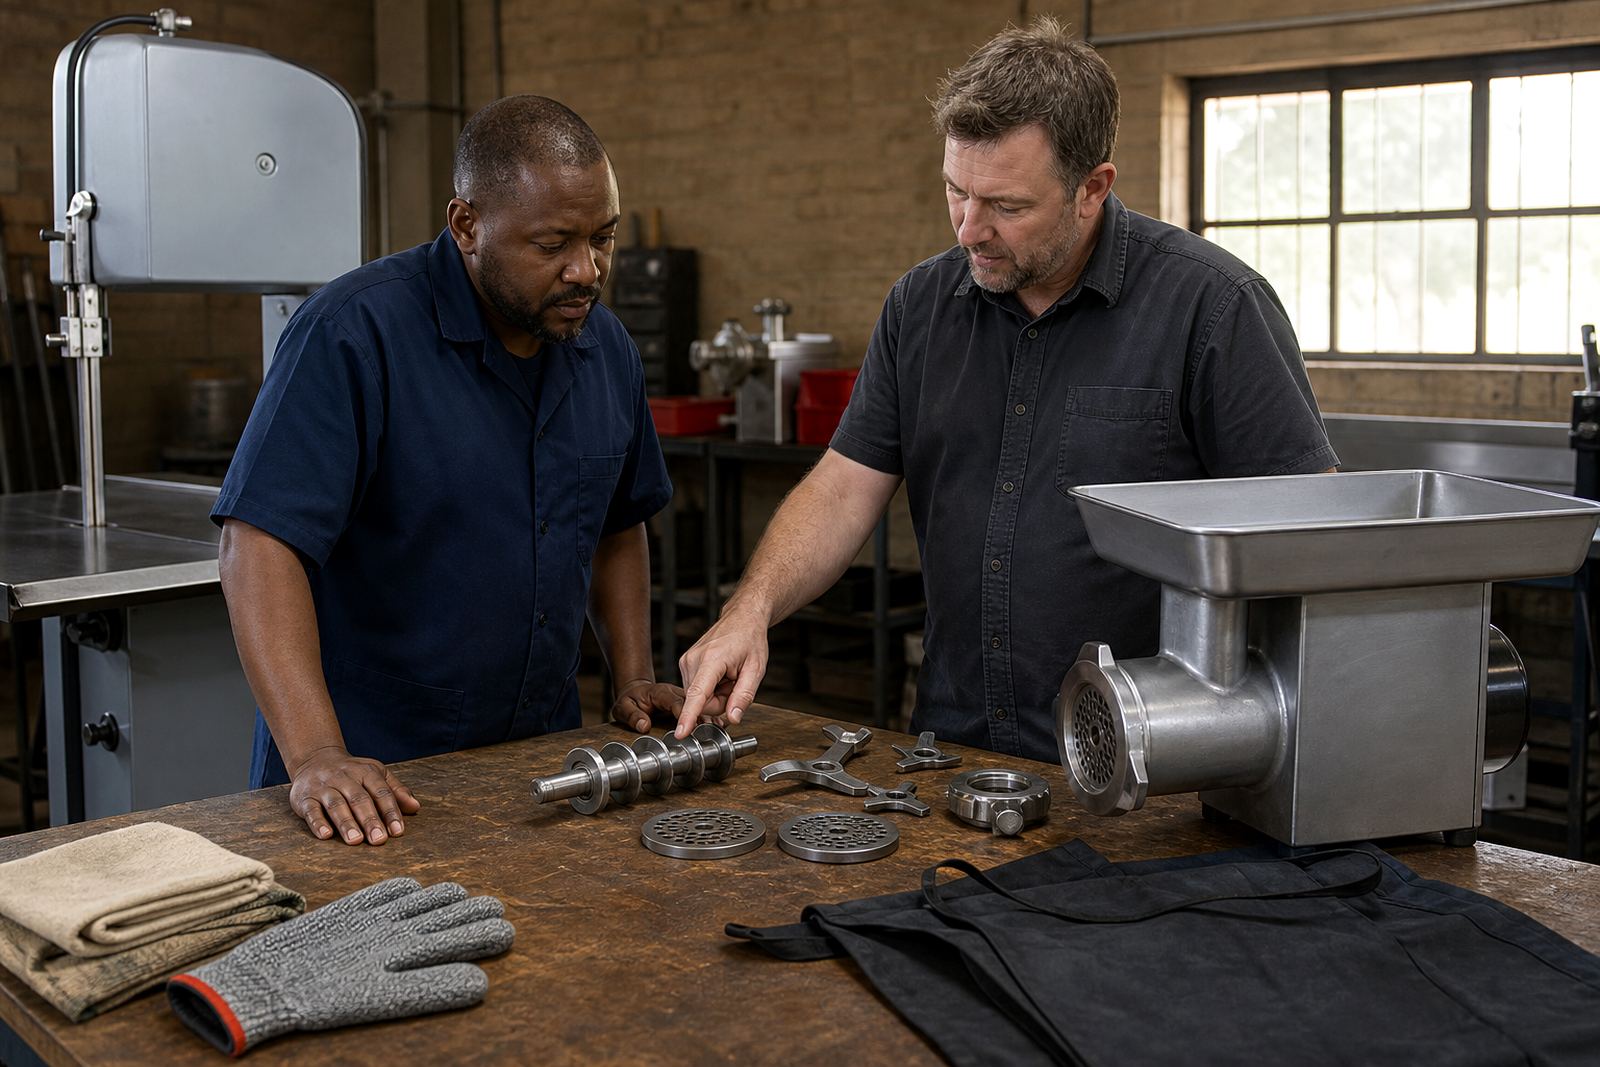
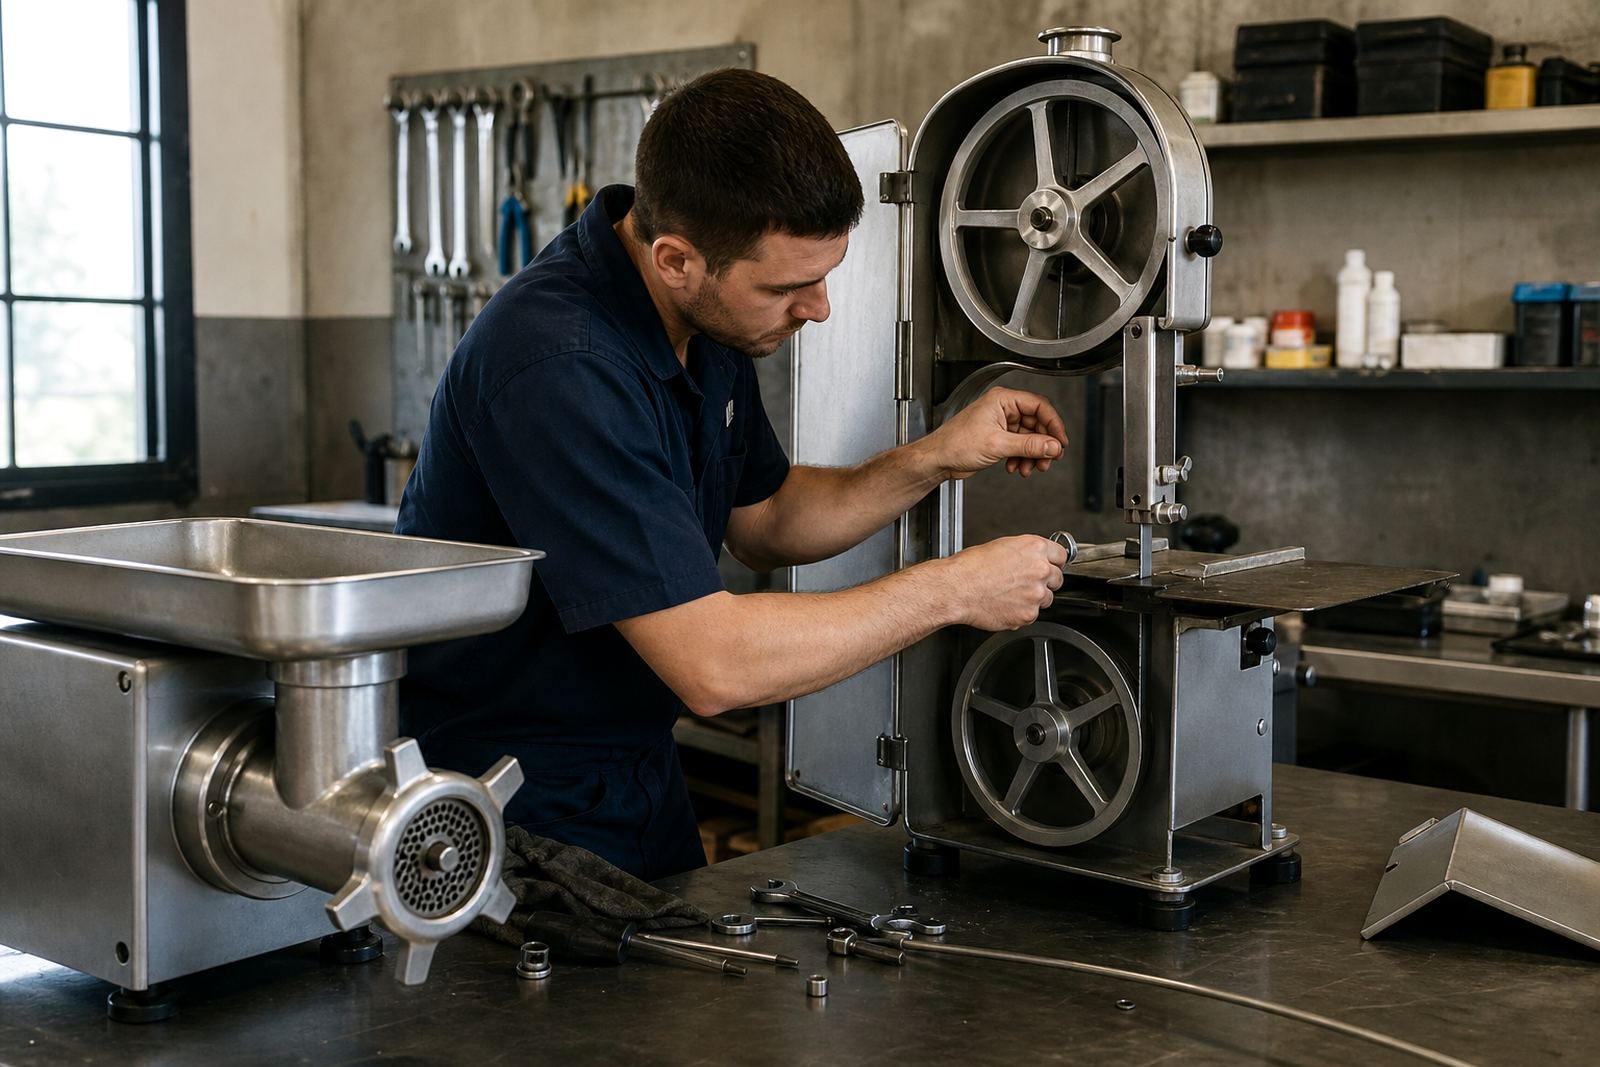
Where possible, choose a layout that allows one machine to be serviced without moving the other. Side access for cleaning, blade changes and plate and knife change work can save a lot of time. This also helps during load-shedding, when backup routines must be simple and quick rather than awkward and slow.
- Match machine placement to your actual daily volume.
- Keep service points easy to reach for maintenance and cleaning.
- Allow room for trolleys, trays and crate handling.
- Plan for power interruptions with a sensible shutdown routine.
Make cleaning part of the layout
Small rooms stay usable only when cleaning is easy. If staff must move equipment, step over hoses or squeeze past stored items to wash down surfaces, the room will always feel too tight. In a compact prep area, cleaning flow should be built into the room plan from the start.
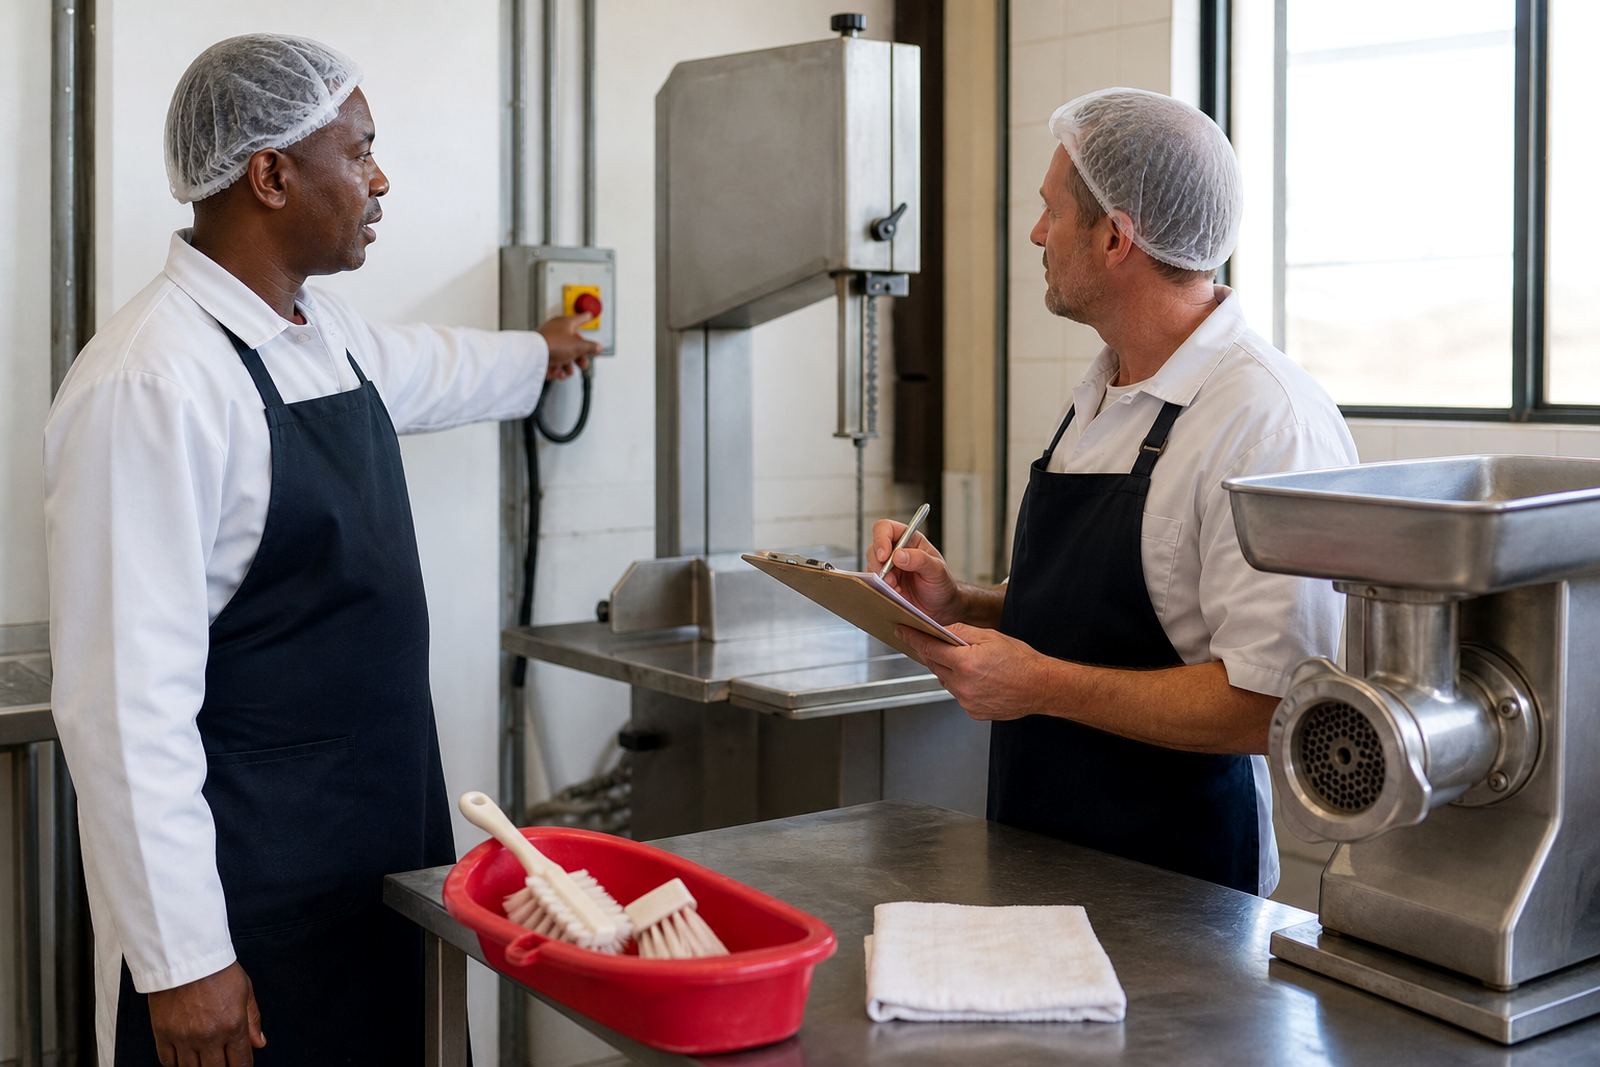
Set aside one place for sanitising tools, one for wash-down, and one for drying parts after cleaning demonstrations or servicing. The floor should drain properly where municipal rules and hygiene practice require it, and surfaces should be easy to wipe down. In coastal areas like Durban and Cape Town, moisture and humidity can make poor storage habits show up quickly, so parts and blades need to dry fully before they are put away.
- Keep cleaning tools in one fixed place.
- Dry removable parts before storage to limit rust.
- Use wall or shelf storage for small items, not the floor.
- Check that water does not pool where people stand.
Think vertical when the floor space is tight
When the room is small, the walls become valuable working space. Hanging racks, marked shelves and well planned hooks can keep the floor clear and make the room easier to clean. This is especially useful for blades, trays, PPE and light parts that do not need to live on the work surface.
Vertical storage should be ordered, not random. Heavy items stay low, light items higher up, and anything used every day should be reachable without climbing or shifting other stock. A small room in Bloemfontein can stay orderly even during a busy week if each item has one fixed place. That kind of routine saves time and cuts down on small mistakes.
- Use wall space for frequently used hand tools and accessories.
- Keep heavy stock low to reduce lifting strain.
- Label shelves clearly so staff return items to the same place.
- Store sharp parts safely and out of the way of foot traffic.
Service access matters as much as daily use
Compact rooms often look fine on the first day, then become difficult to work in when servicing is due. A machine that can be used but not reached for servicing is a problem waiting to happen. Make sure there is enough room for parts replacement, routine checks and breakdown callouts without dismantling the whole room.
This is where regular maintenance pays off. Bandsaw servicing, mincer servicing and preventive maintenance are easier when the layout lets a technician get in, clean properly and check the machine without moving crates or equipment out of the way. MorCut Butchery works from Hamilton in Bloemfontein and supplies customers across South Africa, so we see that the best rooms are usually the ones that were planned with servicing in mind from day one.
A practical Bloemfontein example for small butchers
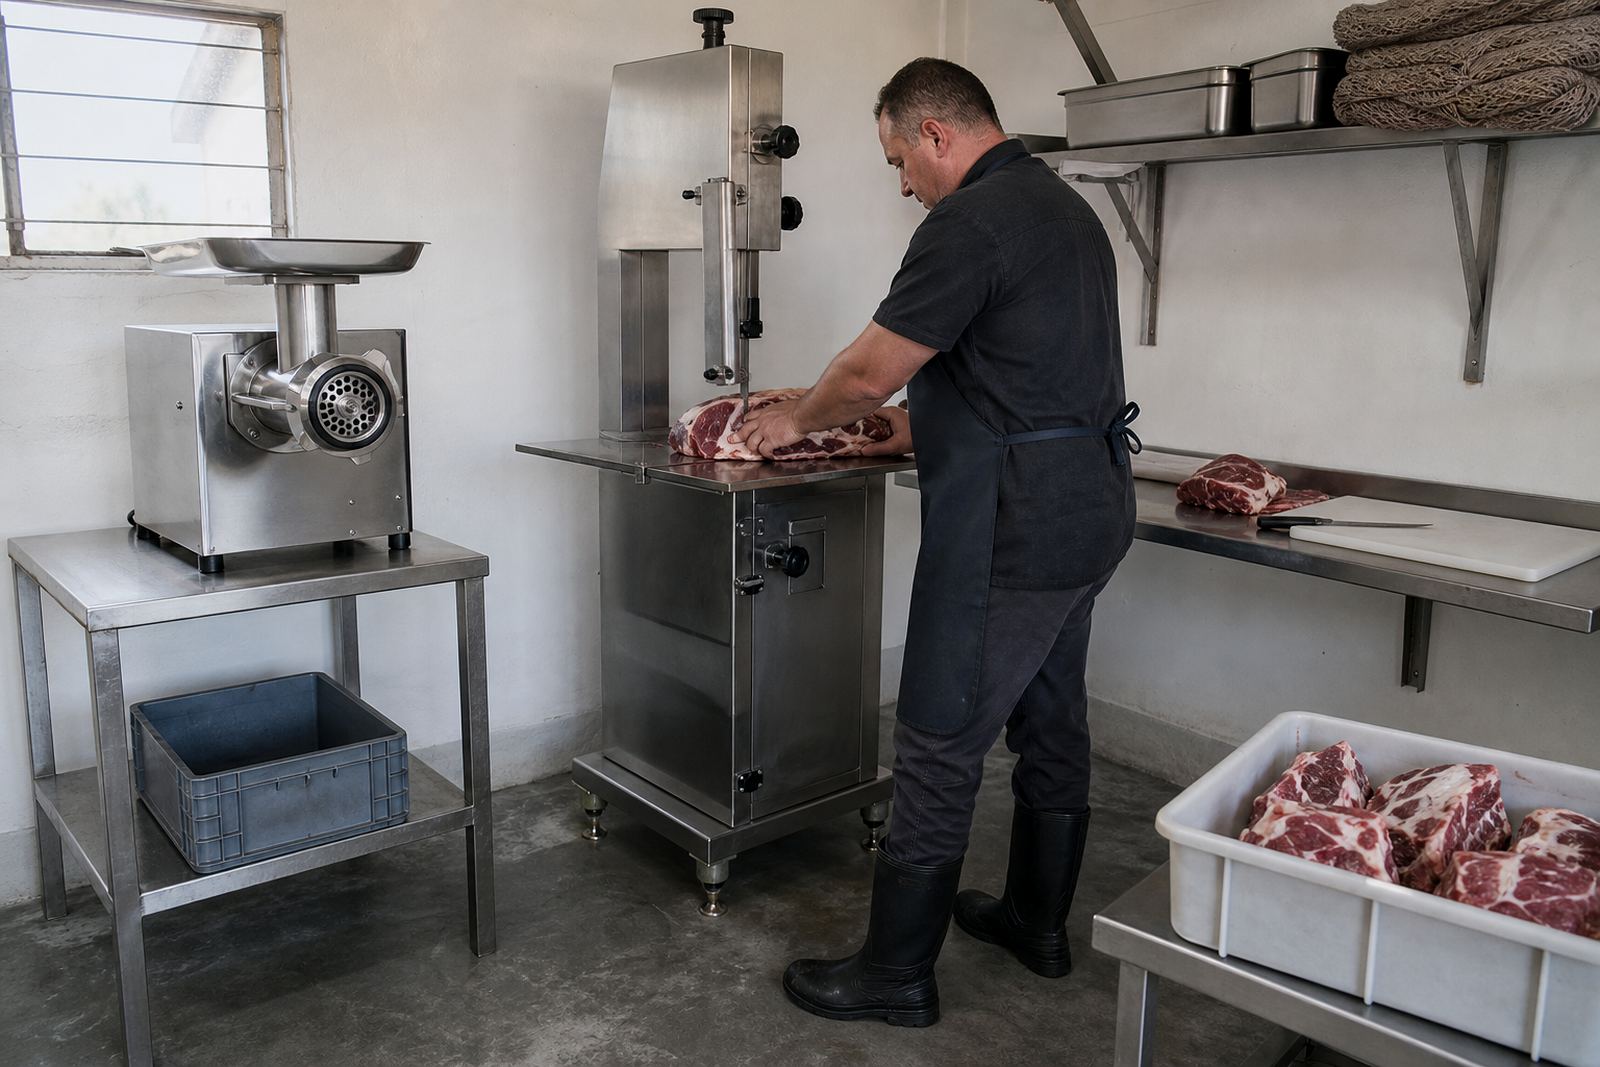
A small butcher in Bloemfontein with a tight prep room can still run well if the setup is simple. One common approach is to keep the bandsaw on one side of the room, the mincer on the other, and the cleaning point along a wall where splashes are easier to contain. That arrangement leaves a clear centre path for staff, while keeping the main machines close enough for fast movement between tasks.
For a home butcher or a compact shop in the Free State, the key is consistency. Staff should know where the guards are stored, where PPE is kept, how to clean after use, and who handles blade changes or plate and knife change work. Good room planning does not need to be complicated, just carefull and practical. If the room works on a busy Friday, it will usually work on a quieter Tuesday too.
MorCut Butchery supports commercial and home butchers with delivery, setup, servicing and training across Bloemfontein, Johannesburg, Pretoria, Durban, Cape Town, Kimberley, Welkom and Kroonstad, with enquiries handled through the contact page form. For compact rooms, that local know-how can make the difference between a cramped space and one that is actually workable.